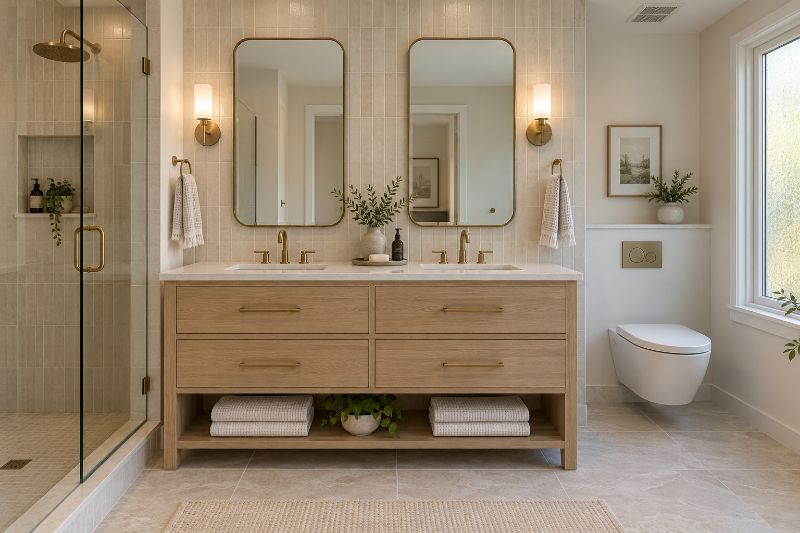
Bathrooms
Tile, plumbing and ventilation done properly behind the walls as well as in front of them, so the room still looks new in ten years.
Design-build in Cedar Hollow
Kitchens, additions & new homes.
Priced in writing before work starts, with photos of the job every Friday until the final walkthrough.
Six questions, then a ballpark range for your project (demo figures).
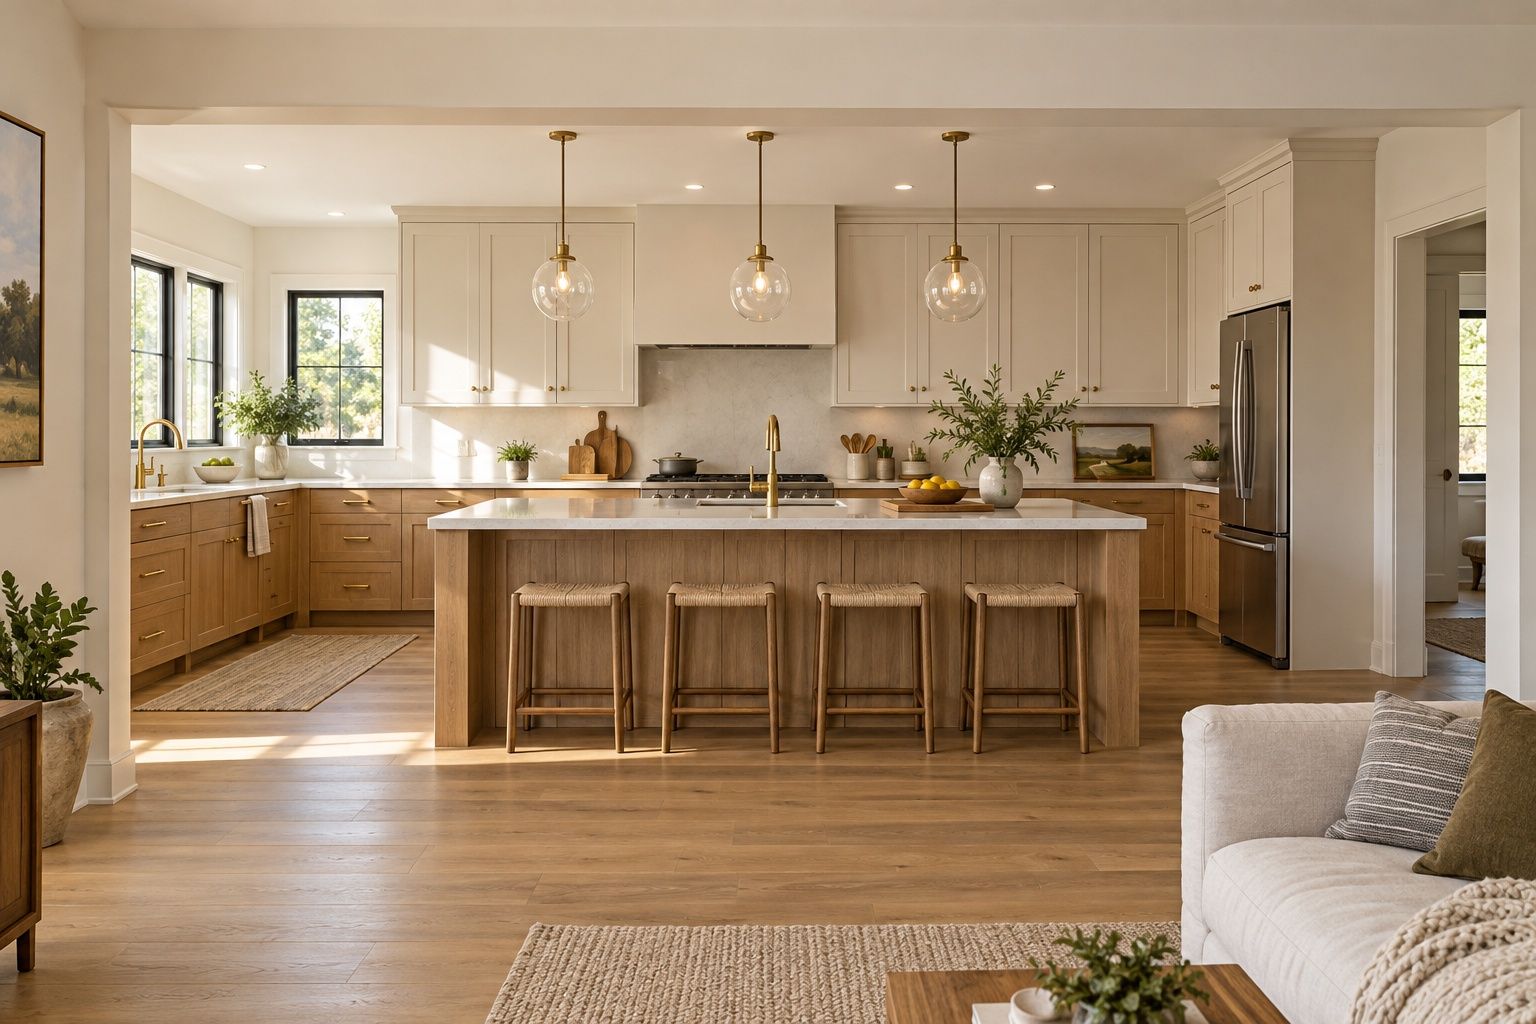
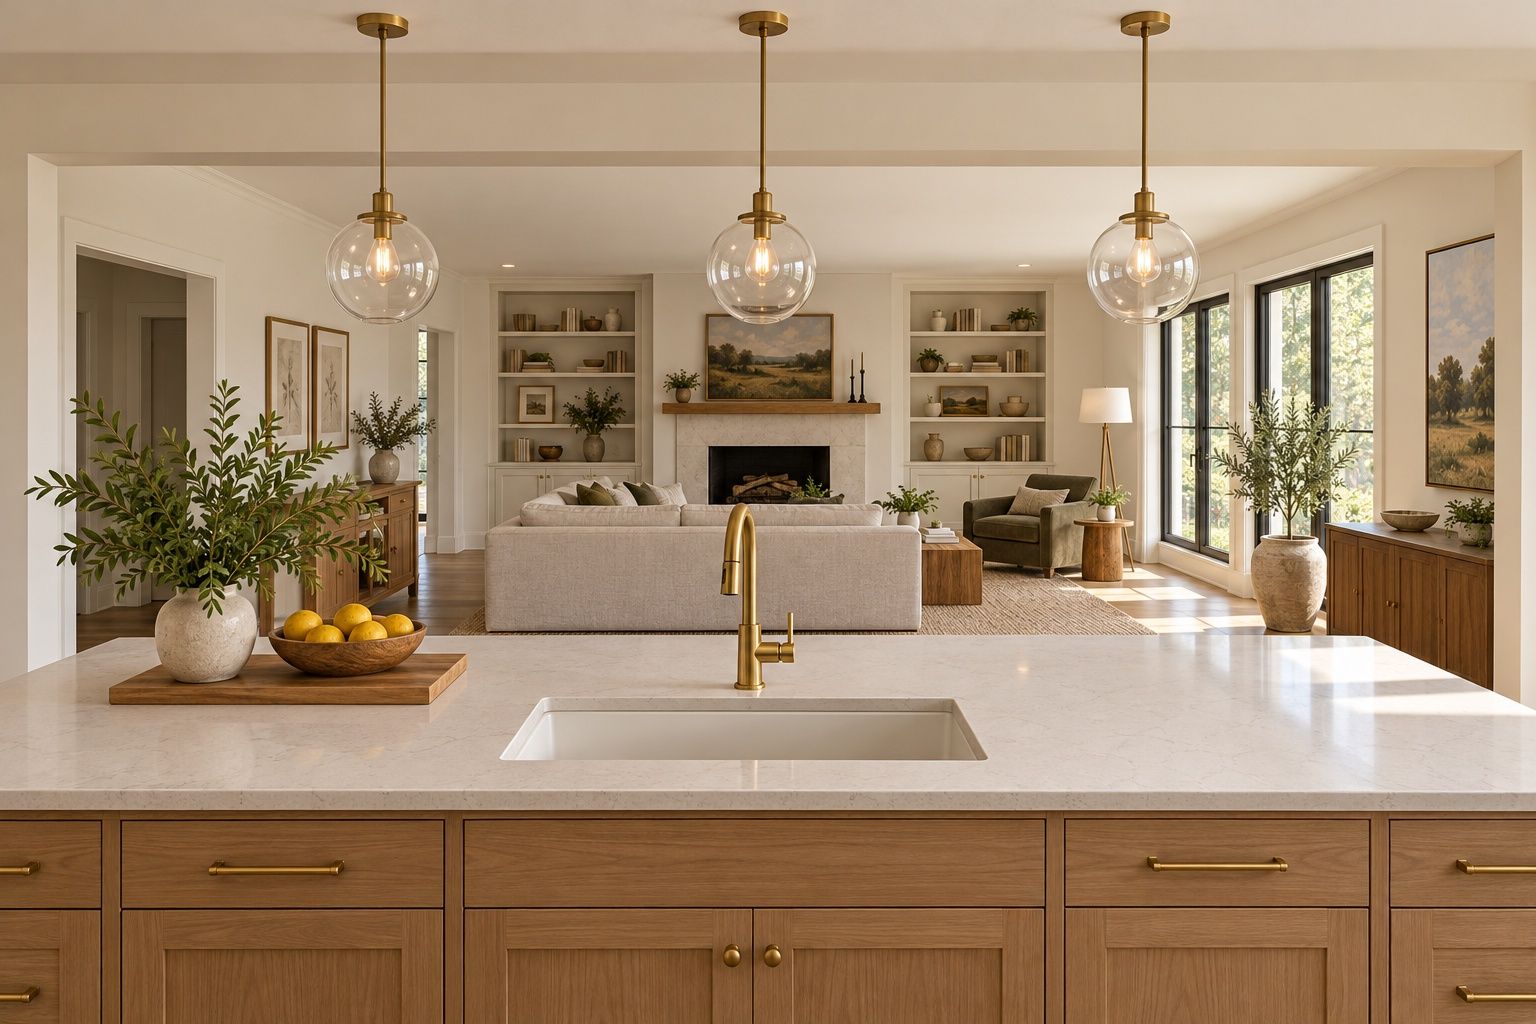
Featured project · sample
Before. A closed 1970s galley kitchen. Whoever cooked faced a wall while everyone else sat in the next room.
What we changed. We removed the dividing wall, carried a new beam across the opening, and planned the cabinets and counter so the cook faces the room.
Today. One bright space for cooking, homework and Sunday dinner, finished in seven weeks while the family stayed home.
What we build
Tile, plumbing and ventilation done properly behind the walls as well as in front of them, so the room still looks new in ten years.
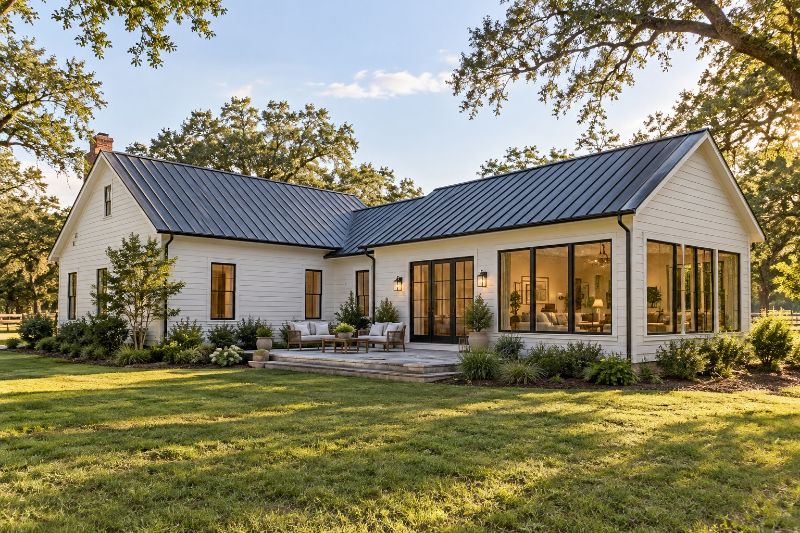
A bedroom, a garage or a sunroom that looks like it was always part of the house: matched rooflines, trim and materials.
Layouts that make sense, cabinetry that lasts, and a room that connects to the rest of the house. See an example
Screened porches and covered decks built for long Southern summers.
Phased, room by room, so you can keep living in the house.
Your lot and your plans, with one point of contact to move-in day.
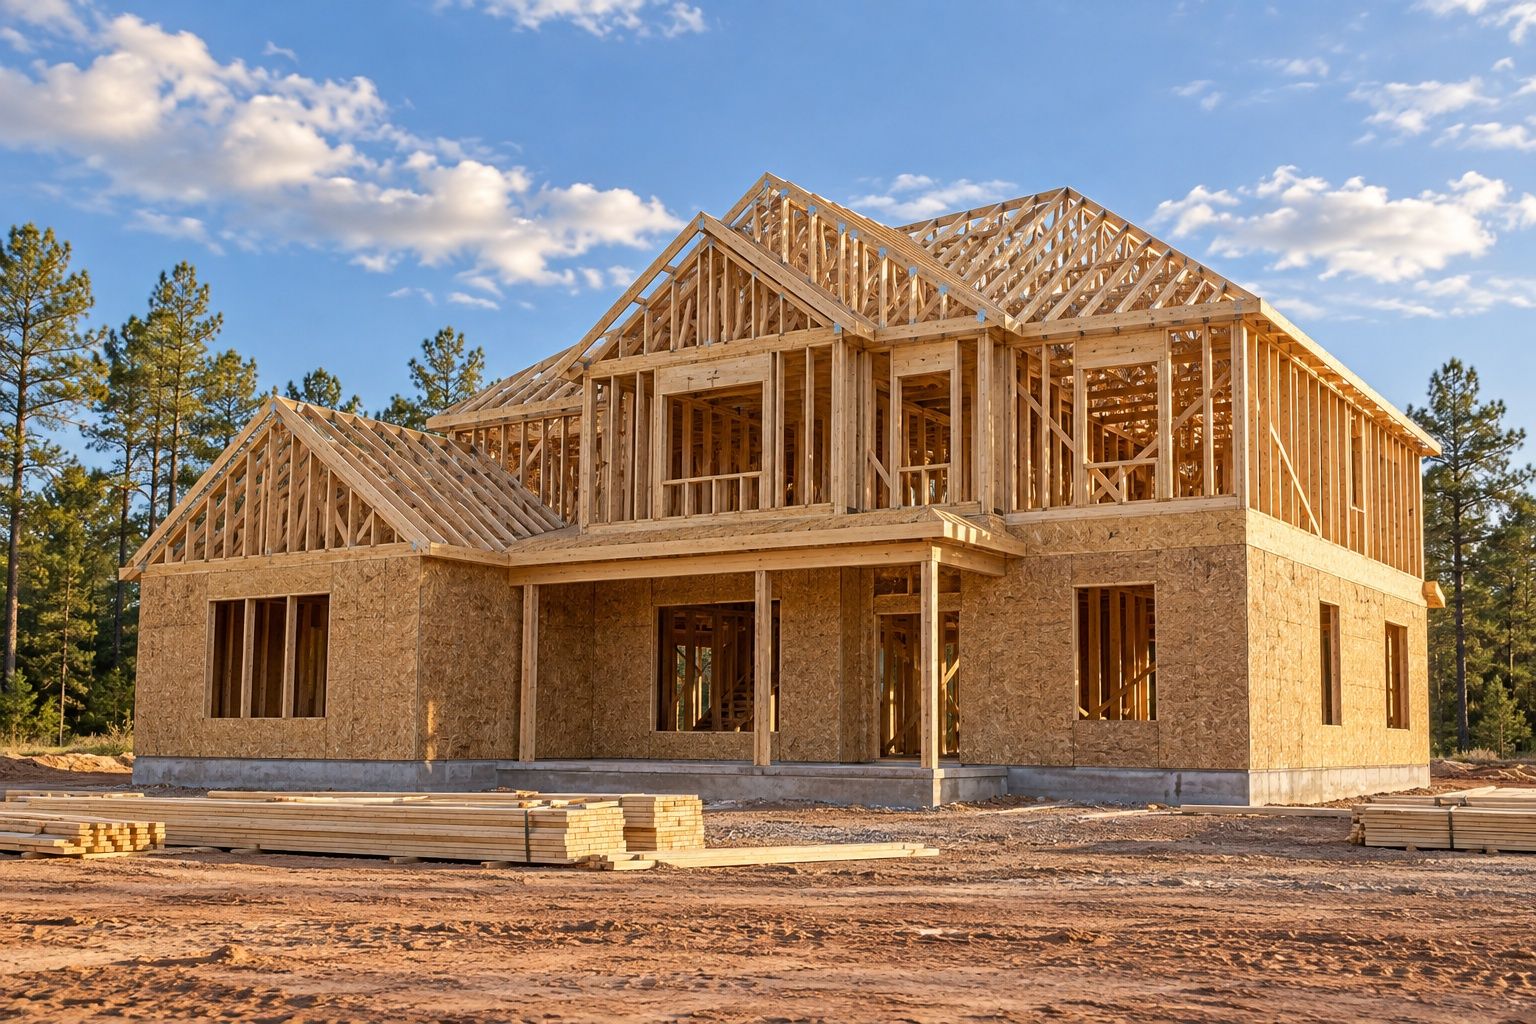
Workmanship
How we work
We visit, listen and measure, and talk honestly about budget before anything is drawn.
A clear scope and a fixed price, with allowances spelled out instead of left vague.
A posted schedule, a text when plans change, and photo updates every Friday.
We finish the punch list together and leave you a binder of finishes and photos.
Selected work
Sample projects for this demo. Tap one for details.
Service area
Keeping crews close means someone is on site every working day. Not on the list? Ask anyway.
Town names are fictional, like the company.
Your project
Answer a few questions and you'll see a ballpark range before anyone visits. A project lead follows up to book a walkthrough.
Example: a mid-size kitchen (150–250 sq ft) usually runs $40,000 – $75,000 (demo figures).
Or call (555) 010-0177 (demo number)